As a first step, we will consult with engineers and architects to develop a layout plan that meets your goals, taking time to review the features and specifications you envision, from structural engineering to aesthetics.
Once your design has been finalized, we will prepare your site by clearing the land, grading, excavating, and making sure that utility systems (water, electricity, sewage, etc.) are viable and accessible.
We will create a stable, lasting foundation, pouring according to local code requirements and your specialized blueprints.
After the foundation cures, we erect your building’s framework, which supports the walls, floors, and roof.
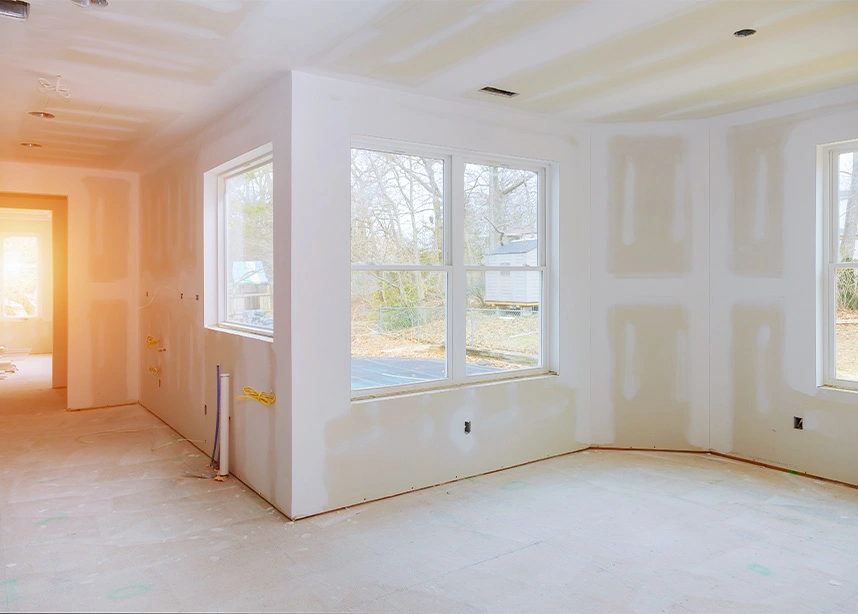
Once the framing phase has been completed, we zero in on exterior and interior finishes, such as siding, roofing, and window installation, followed by drywall, flooring, and painting.
The final stage of the new construction process in Washington, DC, centers on landscaping, installing new fixtures and appliances, and making your space a move-in-ready sanctuary.